
✦ ✦ ✦
Temple Architect & Contractor in Ujjain
The Sompura Legacy
Ujjain (Avantika), the prime meridian of ancient Indian astronomers and the throne of Mahakaleshwar Jyotirlinga. Sompura Sthapatis craft majestic Bhumija and Maratha style stone sanctums.
Why Choose Sompura Sthapatis in Ujjain?
When constructing a sacred Hindu temple in Ujjain, you are not merely building a structure—you are manifesting the divine body of the deity (*Prasada Purusha*). The Sompura lineage carries the authentic Vedic knowledge required for this sacred mission.
Ujjain (ancient Avantika or Ujjayini) is celebrated both as one of the 12 Jyotirlingas and one of the Sapta Mokshapuri cities. In the classical Sanskrit treatises of architecture—most notably King Bhoja’s Samaranganasutradhara penned in nearby Malwa—the Bhumija style of temple architecture was perfected with its characteristic miniature spire towers (Urushringas) radiating in vertical quadrants.
The Sompura Sthapatis have a profound historical legacy in the Malwa region, sculpting both classical Bhumija temples and the later Maratha-revival courtyards of the Scindia era. Our sthapatis understand the complex mathematical star-shaped (stellate) ground plans and multi-tiered subterranean sanctums.
From the sacred Kshipra riverfront ghats to grand Jyotirlinga corridors, our temple contractors deliver timeless stone engineering rooted in astronomical precision.
Specialized Kaal-Rekha Vastu synchronizing temple orientation with the Tropic of Cancer solar solstice line traversing Ujjain.
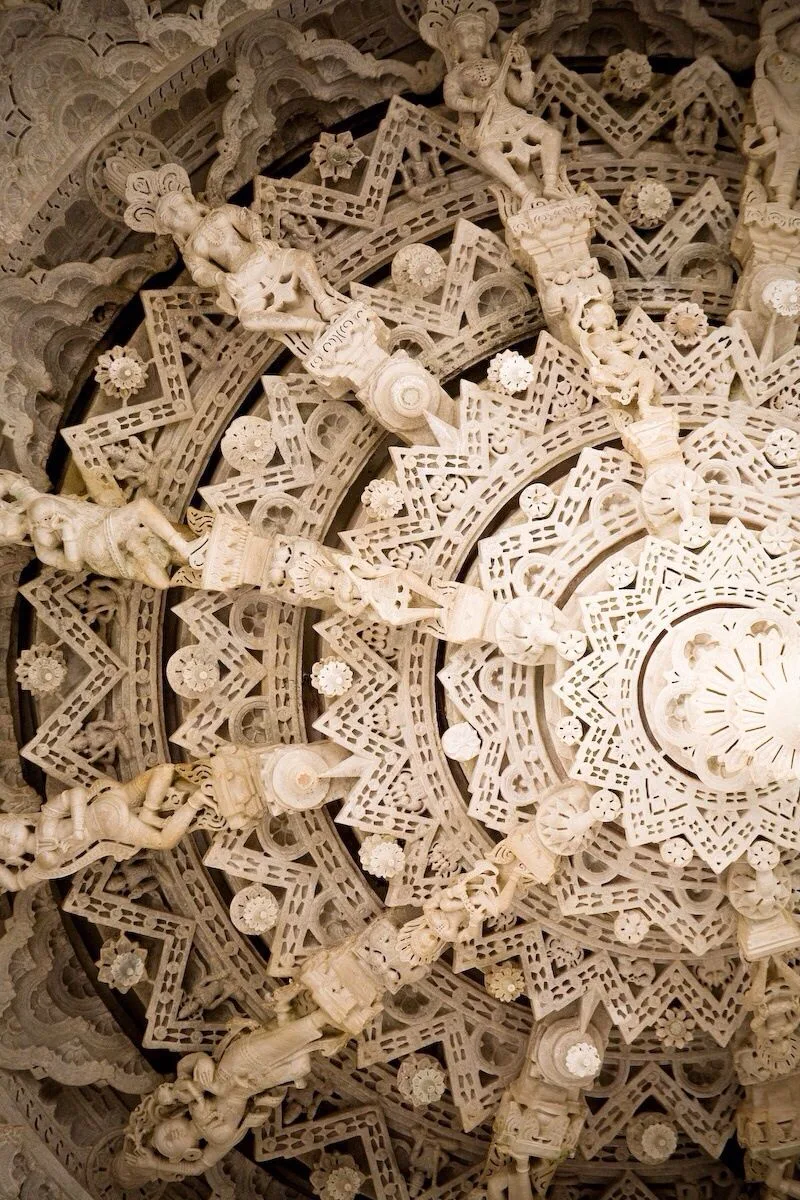
The Three Pillars of Sompura Temple Construction
Every Hindu temple we design and construct is anchored in three sacred dimensions—unbroken parampara, precise iconography, and cosmic geometry.
Unbroken Parampara
For over 1,000 years, sacred temple architectural knowledge has been transmitted directly from master to disciple within the Sompura clan, codified in the Prasada Manjari and Samaranganasutradhara treatises.
Shastric Iconography
Our master sculptors execute intricate Murtis, Toranas, Kirtimukhas, and Rangamandapa ceilings strictly according to scriptural canons, ensuring authentic spiritual resonance in every stone carving.
Vastu Shastra & Ayadi Ganita
Every sanctum is mathematically calculated using sacred Ayadi formulas ensuring longevity, auspicious cosmic prana, and prosperity for the temple trust and devotees.
Celebrated Temples & Architectural Specialties in Ujjain
Explore the iconic temples defining the sacred geography of Ujjain and how our Sthapatis preserve and enrich these architectural traditions.
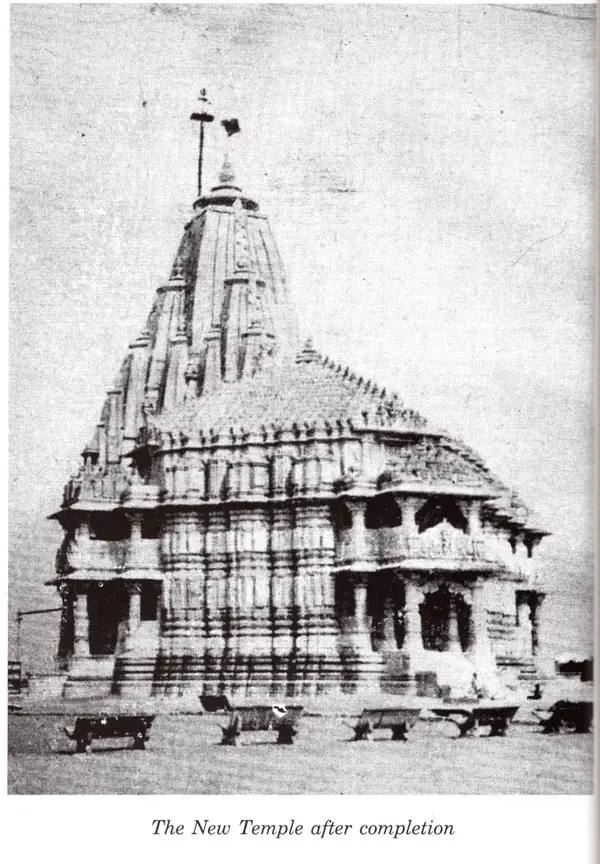 Bhagwan Mahakal (Dakshinmukhi Swayambhu Lingam)
Shri Mahakaleshwar Jyotirlinga Mandir
The only south-facing Jyotirlinga, featuring a three-storeyed sanctum housing Mahakaleshwar (lower level), Omkareshwar (middle level), and Shri Nagchandreshwar (upper level, opened only on Nag Panchami). Beside it lies the sacred Kotitirtha Kund.
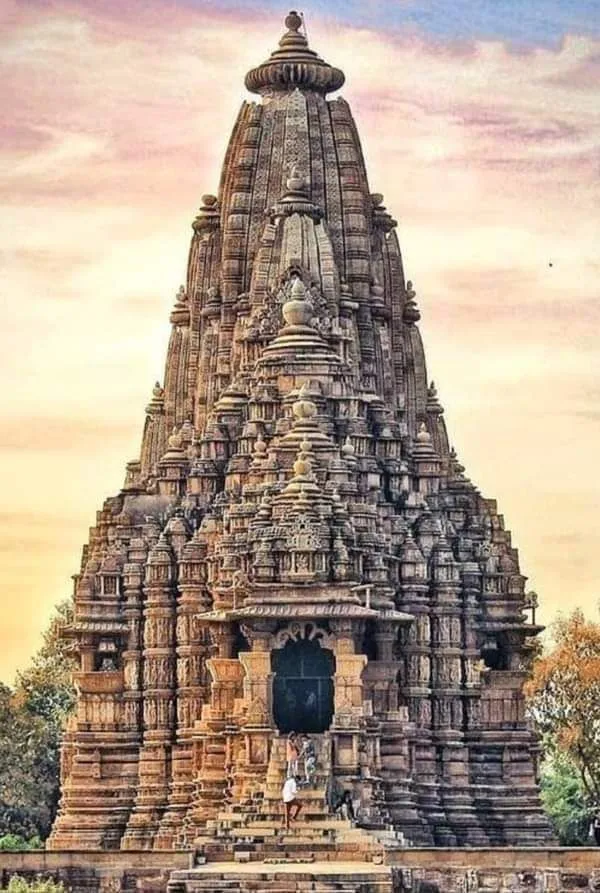 Maa Harsiddhi (Goddess of King Vikramaditya)
Maa Harsiddhi Shaktipeeth
Famous for its twin 50-foot monolithic stone Deepstambhas (lamp towers) holding 1,008 oil lamps that create a spectacular column of flame during Navratri.

Kal Bhairav Mandir
Famous for the historic ritual where liquor is offered to the deity and visibly absorbed into the stone cleft; features a deep stone courtyard and fortified pillared entrance.
End-to-End Temple Architecture & Contracting Services
From preliminary Vastu site analysis to grand Prana Pratishtha, we manage every phase of sacred stone temple creation. Learn more on our comprehensive services directory.
Sompura Temple Architecture Across Bharat’s 15 Sacred Tirthas
Explore our specialized temple architect and contracting services across India’s most revered holy destinations:
Char Dham Pilgrimages
The four cardinal sanctums of Sanatan Dharma across the four corners of Bharat.
Sacred Jyotirlinga Hubs
The eternal radiant pillars of Bhagwan Shiva’s infinite cosmic consciousness.
Sapta Mokshapuri Cities
The seven holy cities granting spiritual liberation (Moksha) in ancient scriptures.
Celebrated Teerth Kshetras
Revered divine abodes of devotion, creation, and transcendental leelas.
Start Your Temple Project in Ujjain
Whether you are a temple trust in Ujjain, an endowment board, or a heritage organization, our Sthapatis are ready to bring your vision to life. Let our thousand-year legacy build your sacred space.