
✦ ✦ ✦
Temple Architect & Contractor in Ayodhya
The Sompura Legacy
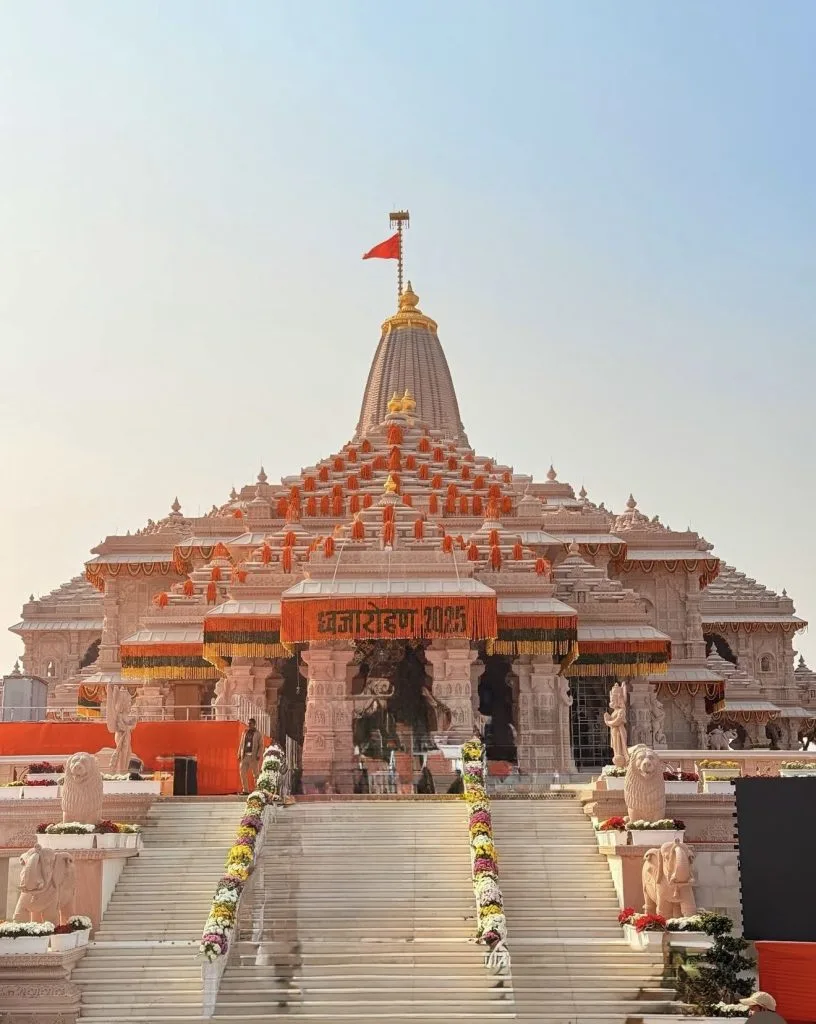
From the grand Shri Ram Janmabhoomi Mandir—designed by the Sompura family lineage—to timeless shrines along the Sarayu, we craft authentic Vedic stone temples that stand resilient for millennia.
Why Choose Sompura Sthapatis in Ayodhya?
When constructing a sacred Hindu temple in Ayodhya, you are not merely building a structure—you are manifesting the divine body of the deity (*Prasada Purusha*). The Sompura lineage carries the authentic Vedic knowledge required for this sacred mission.
Ayodhya, the timeless capital of the Suryavansha dynasty and birthground of Bhagwan Shri Ram, is the ultimate sanctuary of sacred Indian temple design. The Sompura Sthapati lineage is indelibly woven into Ayodhya’s contemporary renaissance as the chief master architects of the historic Shri Ram Janmabhoomi Mandir, led by master architect Chandrakant Sompura and his sons Nikhil and Ashish Sompura.
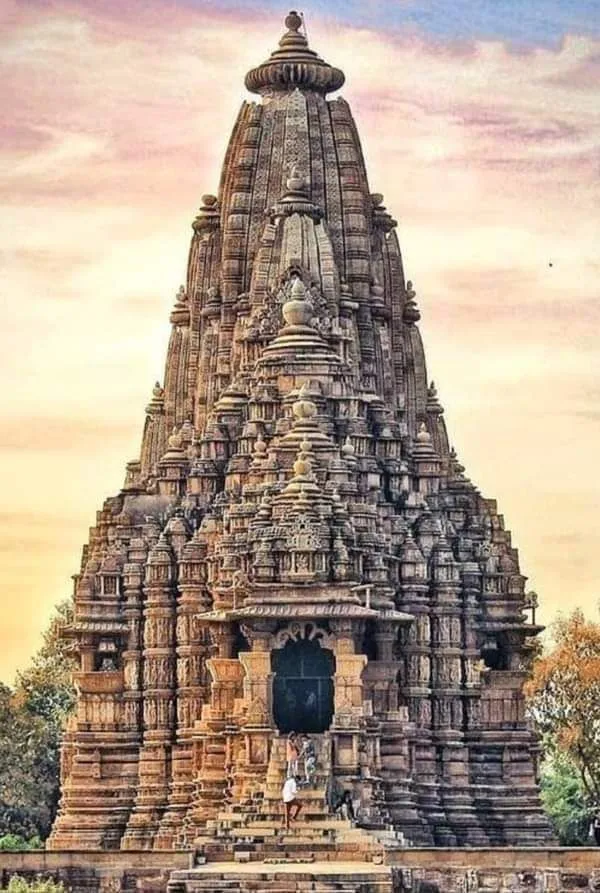
Our temple construction methodology in Ayodhya honors the classical Nagara architectural style (Maru-Gurjara sub-school), utilizing genuine pink sandstone from Bansi Paharpur (Rajasthan) without a single gram of structural iron or steel. Every pillar, beam, and carved jali interlocks with precision stone joinery, engineered to withstand over 1,000 years of environmental and seismic forces.
Whether designing grand multistorey sanctums, Vastu-aligned Trust complexes, or performing sacred Jirnoddhar (restoration) on historic mutts along the Sarayu Ghats, our master sthapatis bring uncompromised authenticity from concept to consecration.
Ayodhya’s temple layouts are aligned with the solar meridian (Suryavamsha orientation), maximizing morning solar prana across the Garbhagriha while maintaining sacred Sarayu river water-flow alignments.
The Three Pillars of Sompura Temple Construction
Every Hindu temple we design and construct is anchored in three sacred dimensions—unbroken parampara, precise iconography, and cosmic geometry.
Unbroken Parampara
For over 1,000 years, sacred temple architectural knowledge has been transmitted directly from master to disciple within the Sompura clan, codified in the Prasada Manjari and Samaranganasutradhara treatises.
Shastric Iconography
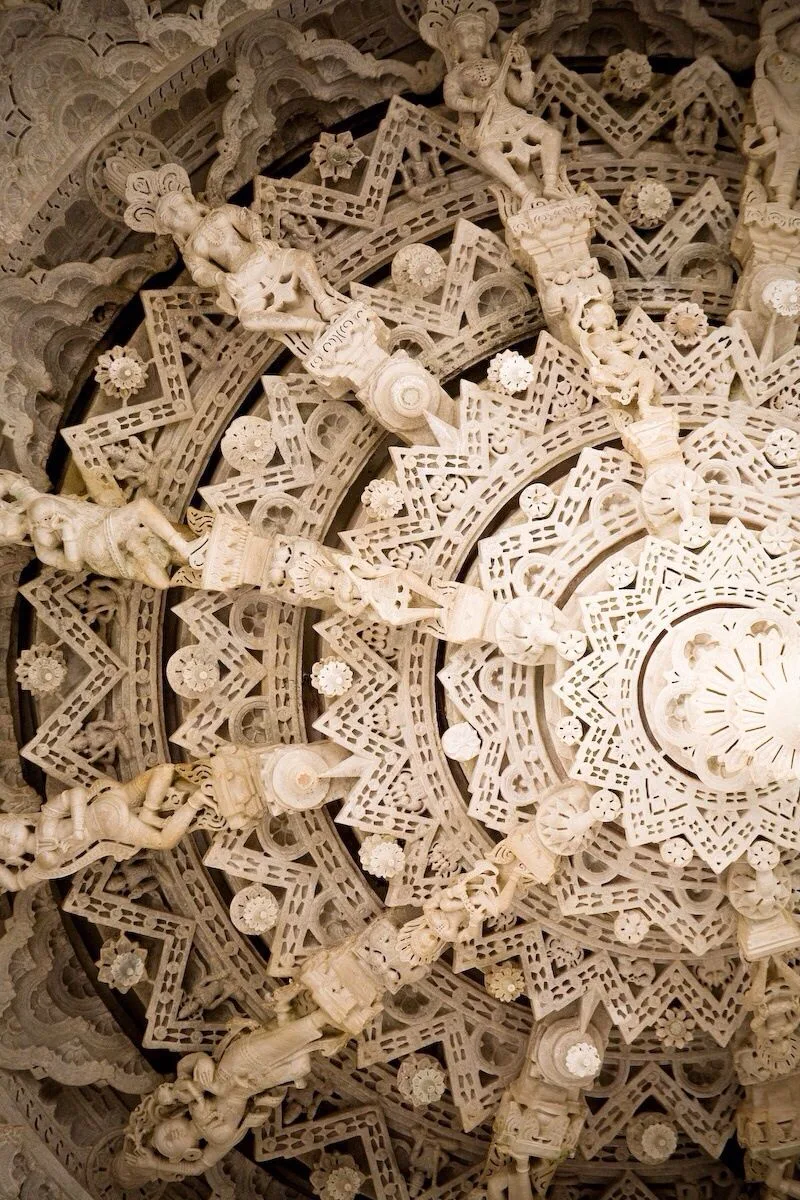
Our master sculptors execute intricate Murtis, Toranas, Kirtimukhas, and Rangamandapa ceilings strictly according to scriptural canons, ensuring authentic spiritual resonance in every stone carving.
Vastu Shastra & Ayadi Ganita
Every sanctum is mathematically calculated using sacred Ayadi formulas ensuring longevity, auspicious cosmic prana, and prosperity for the temple trust and devotees.
Celebrated Temples & Architectural Specialties in Ayodhya
Explore the iconic temples defining the sacred geography of Ayodhya and how our Sthapatis preserve and enrich these architectural traditions.
Bhagwan Shri Ram Lalla VirajmanShri Ram Janmabhoomi Mandir
Spanning 360 ft in length and 161 ft in height with 3 storeys and 5 mandapas (Kudu, Nritya, Rang, Kirtan, and Prarthana), built with interlocking carved Bansi Paharpur pink sandstone without iron joinery.
 Bhagwan Hanuman
Hanuman Garhi
A 10th-century elevated citadel temple accessed via 76 wide stone steps, featuring four-sided bastion walls with circular bastions at each corner and an ornate gold-gilded sanctum ceiling.
 Sita-Ram (Kanak Bihari)
Kanak Bhawan
Magnificent arched courtyards, marble lattice windows (Jalis), vaulted open-air pillared halls, and silver-throned sanctum designed to resemble an imperial palace of divine love.
End-to-End Temple Architecture & Contracting Services
From preliminary Vastu site analysis to grand Prana Pratishtha, we manage every phase of sacred stone temple creation. Learn more on our comprehensive services directory.
Sompura Temple Architecture Across Bharat’s 15 Sacred Tirthas
Explore our specialized temple architect and contracting services across India’s most revered holy destinations:
Char Dham Pilgrimages
The four cardinal sanctums of Sanatan Dharma across the four corners of Bharat.
Sacred Jyotirlinga Hubs
The eternal radiant pillars of Bhagwan Shiva’s infinite cosmic consciousness.
Sapta Mokshapuri Cities
The seven holy cities granting spiritual liberation (Moksha) in ancient scriptures.
Celebrated Teerth Kshetras
Revered divine abodes of devotion, creation, and transcendental leelas.
Start Your Temple Project in Ayodhya
Whether you are a temple trust in Ayodhya, an endowment board, or a heritage organization, our Sthapatis are ready to bring your vision to life. Let our thousand-year legacy build your sacred space.